
Price Reduction - Primary on Main


Address
415 N Progress Avenue, Harrisburg, PA
Price
$ 239,900
Property Attributes
- MLS#PADA2064300
- TypeSingle Family
- Listing Status ACTIVE
- CountyDAUPHIN
- CityHarrisburg
- AreaSusquehanna Twp
- NeighborhoodSusquehanna Township
- Zip17109
- StyleRanch/Rambler
- Year Built1954
- Taxes$ 2929
- Price$ 239,900
- Bedrooms2
- Full Bathrooms2
- Half Bathrooms0
- Sqr Footage1832
- Lot Size0.2 Acres
Data Source:
Bright MLS
Property Description
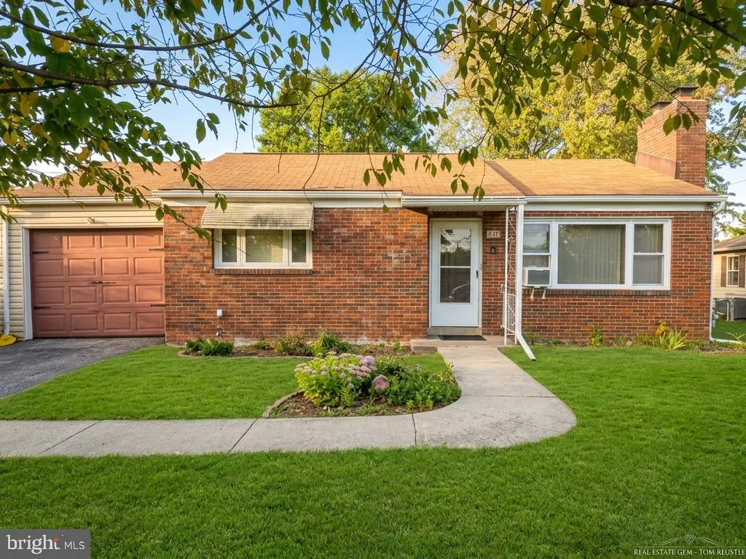
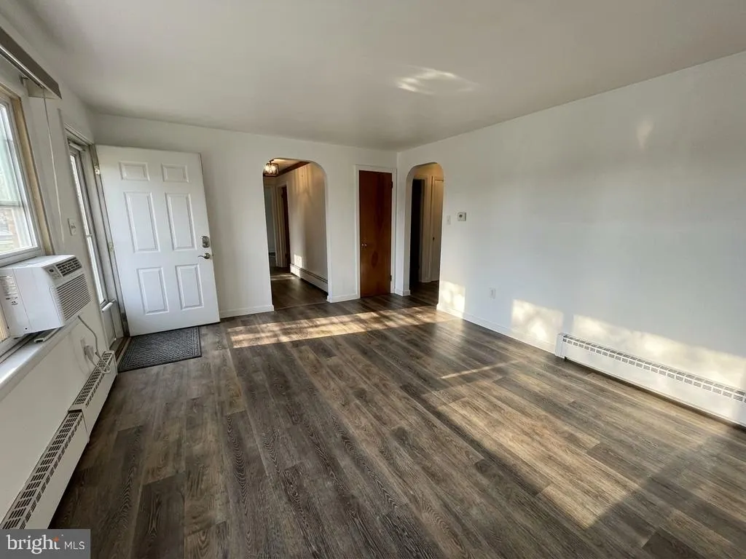
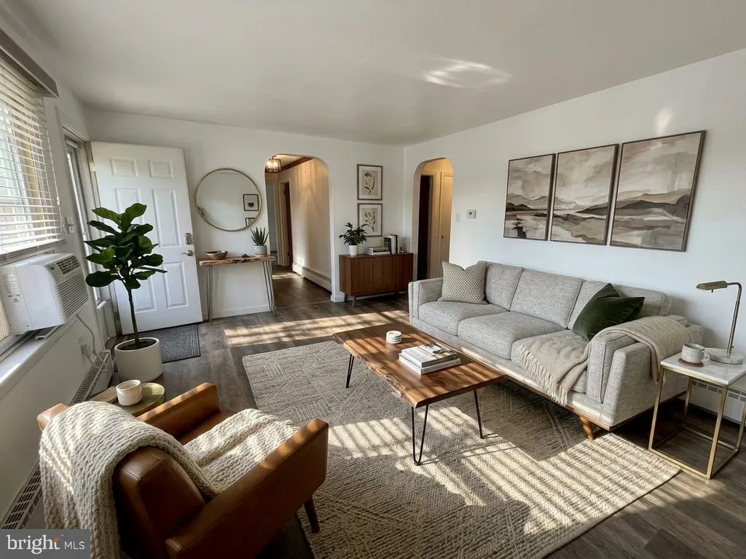
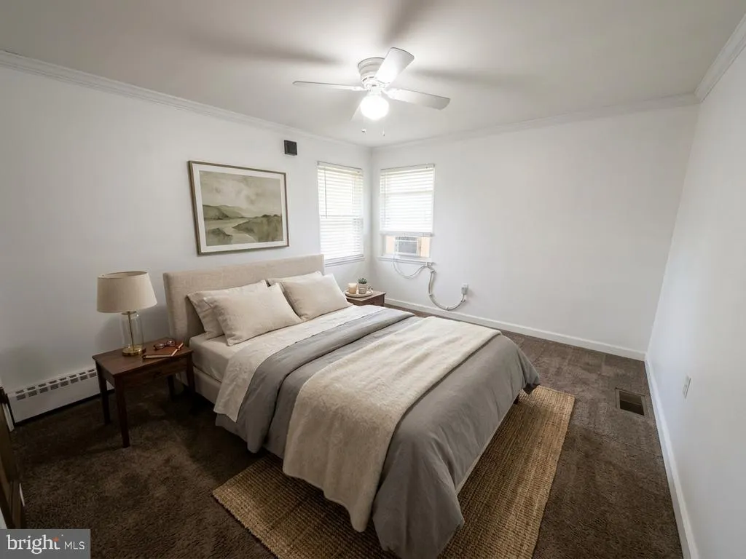
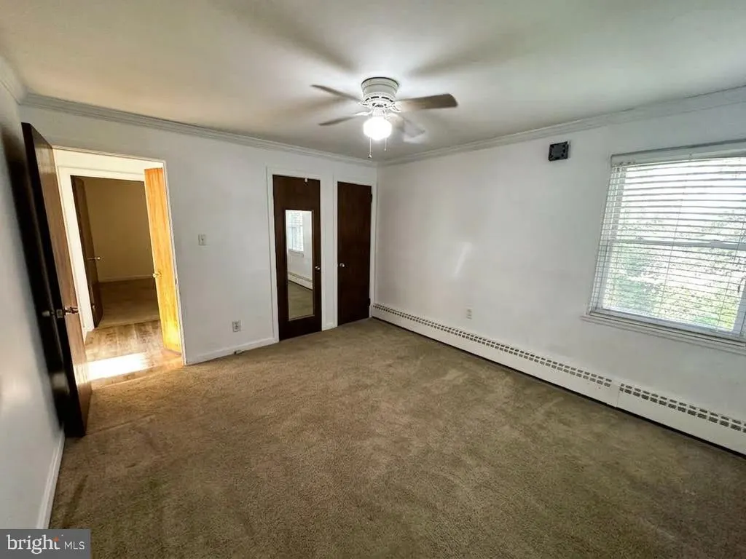
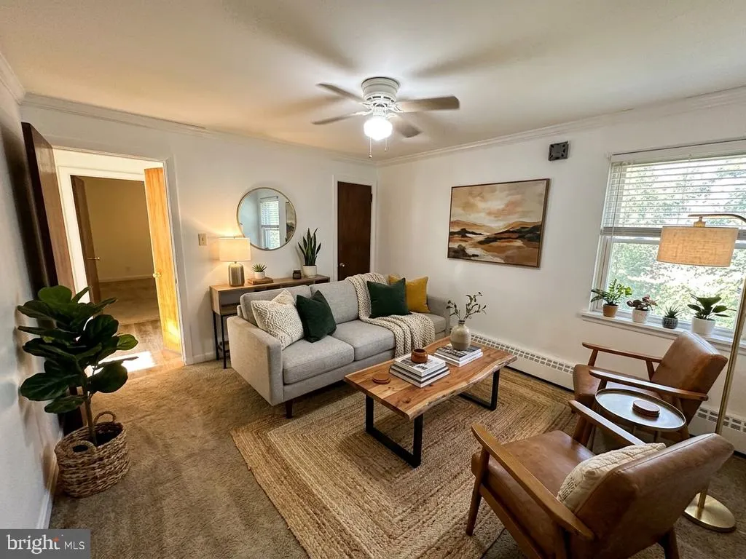
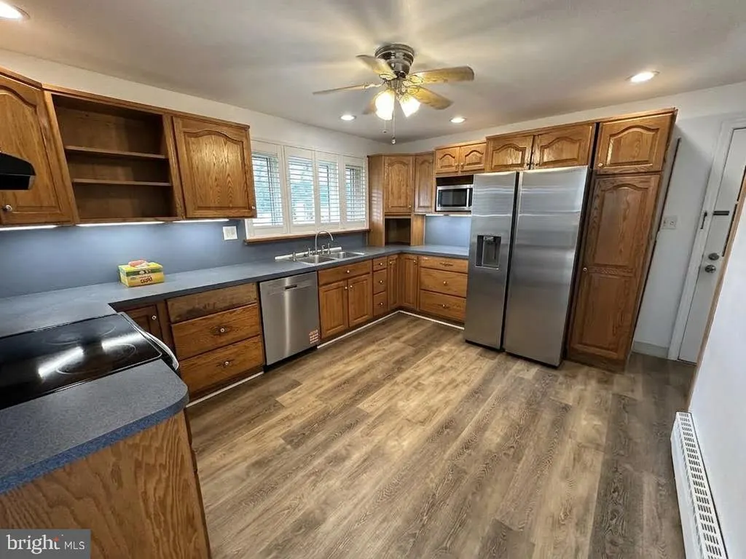
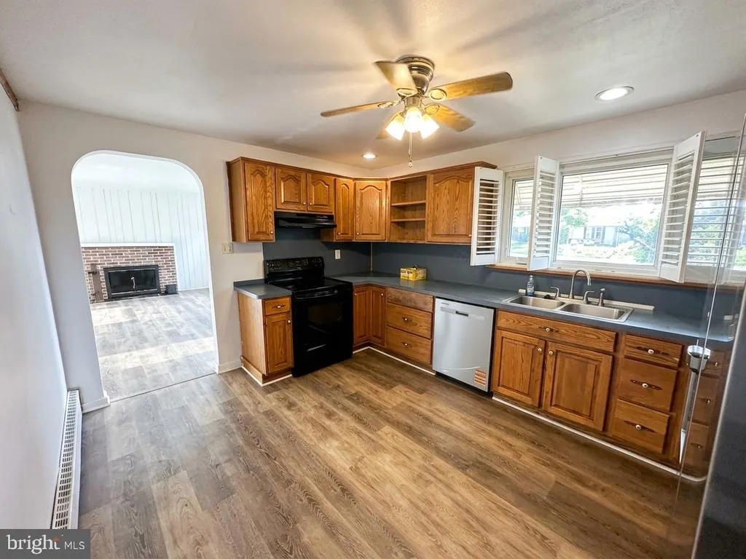
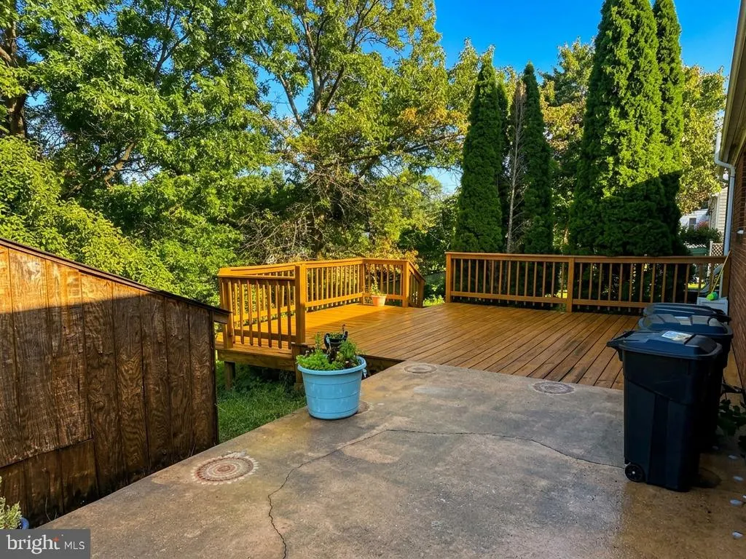
Welcome to 415 N Progress Ave, a solid single-story brick home offering the perfect mix of main-level convenience, classic character, and equity-building potential. Built with a durable brick exterior, this well-structured residence provides a reliable foundation ready for your personal touch and design ideas. Inside, the light-filled main living area is framed by a broad picture window that brings in plenty of natural light. The floor plan flows logically into the kitchen and dining space, while the single-level design ensures effortless day-to-day living. An attached one-car garage adds everyday convenience and additional storage options. The outdoor space is a standout feature for entertaining and relaxation. The deep back lot boasts a large raised wooden deck overlooking a private concrete patio, surrounded by mature trees that create a peaceful, shaded retreat. Whether you are looking to host weekend barbecues, start a garden, or simply unwind outdoors, this backyard offers fantastic versatility. Whether you are a first-time homebuyer searching for an affordable, well-built starter home or a buyer eager to bring your own remodeling visions to life, this property is packed with potential. Schedule your showing today to explore the possibilities in person!
| High School |
|---|
| Susquehanna Township High School |
| Price History | |
|---|---|
| 9/18/2026 | Listed $259,900 |
| 9/25/2026 | 8$239,900 |
General Features
| Living Area | 1832 |
|---|---|
| Sewer | Private Sewer |
| Heating | Hot Water |
| Cooling | Attic Fan,Ceiling Fan(s) |
| Possession | Immediate |
| Roof | Asphalt,Fiberglass |
| Appliances | Dishwasher,Dryer,Microwave,Oven/Range - Electric,Refrigerator,Washer |
| Zoning | R-2 |
| Garage Spaces | 1.00 |
| Patio/Porch Features | Deck(s),Patio(s) |
| Architectural Style | Ranch/Rambler |
| Security Features | Smoke Detector |
| Construction Materials | Brick |
| School District | SUSQUEHANNA TOWNSHIP |
| Year Built | 1954 |
| Electric | 100 Amp Service,Circuit Breakers |
| Levels | 1 |
| Tax Year | 2026 |
| Ownership | Fee Simple |
| Cool Fuel | Electric |
| Accessibility | None |
| County | DAUPHIN |
| New Construction | No |
| Property Type | Residential |
| HOA | No |
| Subdivision Name | SUSQUEHANNA TOWNSHIP |
| Garage Y/N | Yes |
| Water Access Y/N | No |
| Other Structures | Above Grade,Below Grade |
| Full Baths | 2 |
| Status | ACTIVE |
| Directions | See GPS |
| City | HARRISBURG |
| Senior Community Y/N | No |
| MLS Area | Susquehanna Twp (14062) |
| Lot Size Units | Square Feet |
| Lot Size Square Feet | 8712.00 |
| Tax Assessed Value | 74300.0 |
| Tax Annual Amount | 2929.0 |
| Home Warranty Y/N | No |
| Structure Type | Detached |
| Condo/Coop Association fee Y/N | No |
| Bathrooms Full Main Level | 2 |
| Bathrooms Count Main Level | 2.00 |
| Price Per Sq Ft Total AG | 261.9 |
| Acceptable Financing | Cash,Conventional,FHA,PHFA |
| Lease Considered Y/N | No |
| Vacation Rental Y/N | No |
| Total SQFT | 1832 |
| Standard Status | Active |
| Year Built Source | Estimated |
| Association Recreation Fee | No |
Interior Features
| Interior Amenities | Kitchen - Eat-In |
|---|---|
| Heating Fuel | Natural Gas |
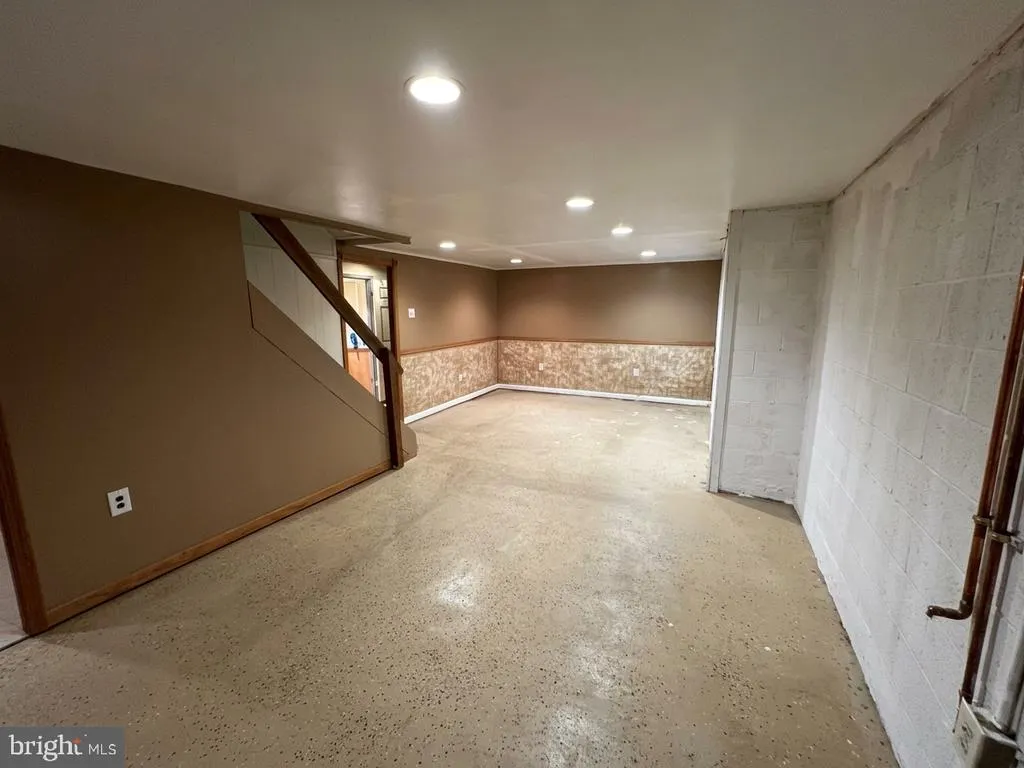
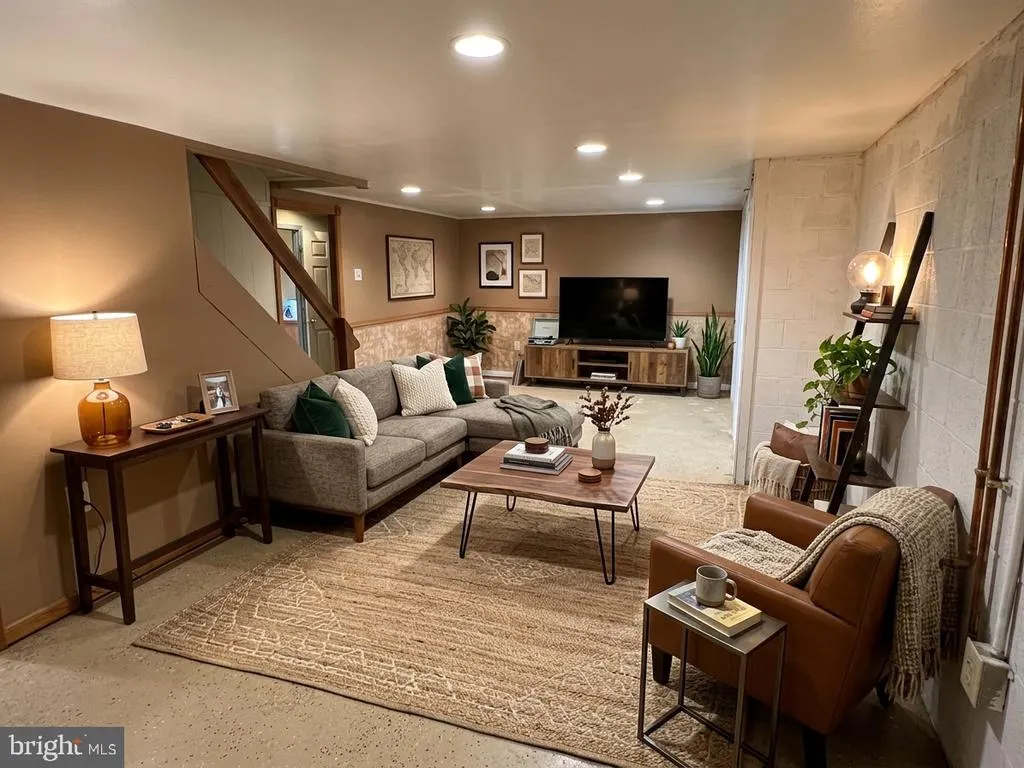
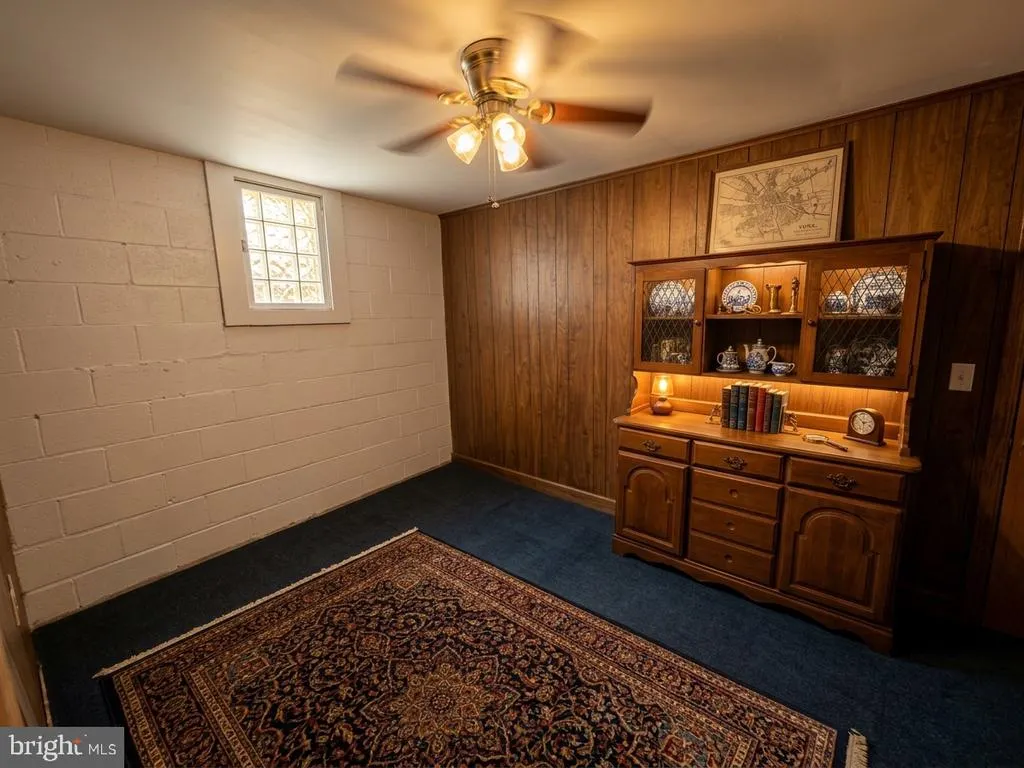
| Basement | Drainage System,Full,Fully Finished,Interior Access,Poured Concrete |
| Total Fireplaces | 1 |
| Fireplace Features | Brick |
| Hot Water | Natural Gas |
| Basement (Y/N) | Yes |
| Heating Y/N | Yes |
| Fireplace Y/N | Yes |
| Above Grade Finished Area | 916 |
| Central Air Y/N | No |
| Total Bedrooms | 2 |
| Below Grade Finished Area | 916 |
| Main Level Bedrooms | 2 |
| Below Grade Finished Area Unit Type | Square Feet |
| LivingAreaSource | Assessor |
| Laundry Type | Lower Floor |
| Below Grade Unfin Area Units | Square Feet |
| Above Grade Finished Area Unit Type | Square Feet |
| Total Baths | 2 |
Exterior Features
| Exterior Amenities | Exterior Lighting,Outbuilding(s) |
|---|---|
| Pool | No Pool |
| Water Source | Public |
| Inclusions | All appliances |
| Total Parking Spaces | 1 |
| Garage Features | Inside Access |
| Type of Parking | Attached Garage,Off Street |
| Land Use Code | R01 |
| Foundation Details | Permanent |
| Spa | No |
| Water View Y/N | No |
| Lot Size Acres | 0.20 |
| Lot Size Source | Estimated |
| Waterfront Y/N | No |
| Horse Y/N | No |
| Land Assessed Value | 21200.00 |
| Navigable Water Y/N | No |
| Water Oriented Y/N | No |
| # of Attached Garage Spaces | 1 |
Amenities
- Foreclosure
- Views
- Short Sale
- New Construction
- Adult 55+
- Lease To Own
- No HOA Fees
- Furnished
- Primary On Main
- Air Conditioning
- Seller Finance
- Green
- Fixer Upper
- Horse
- Golf
- Fireplace
- Deck
- Garage
- Basement
- Pool
Property vs Single Family Average in 17109
Price
Taxes
Year Built
Visits
 © BRIGHT, All Rights Reserved
